Cabinetry & layout planning
Discuss storage needs, cabinetry and how you move through the room. The existing layout helps determine what is practical and which changes need further coordination.
Make room for the way you live.
The kitchen is where busy mornings, shared meals and everyday life meet. Elite Customs & Remodeling helps Charlotte-area homeowners plan practical kitchen improvements with coordinated finishes and a clear scope.
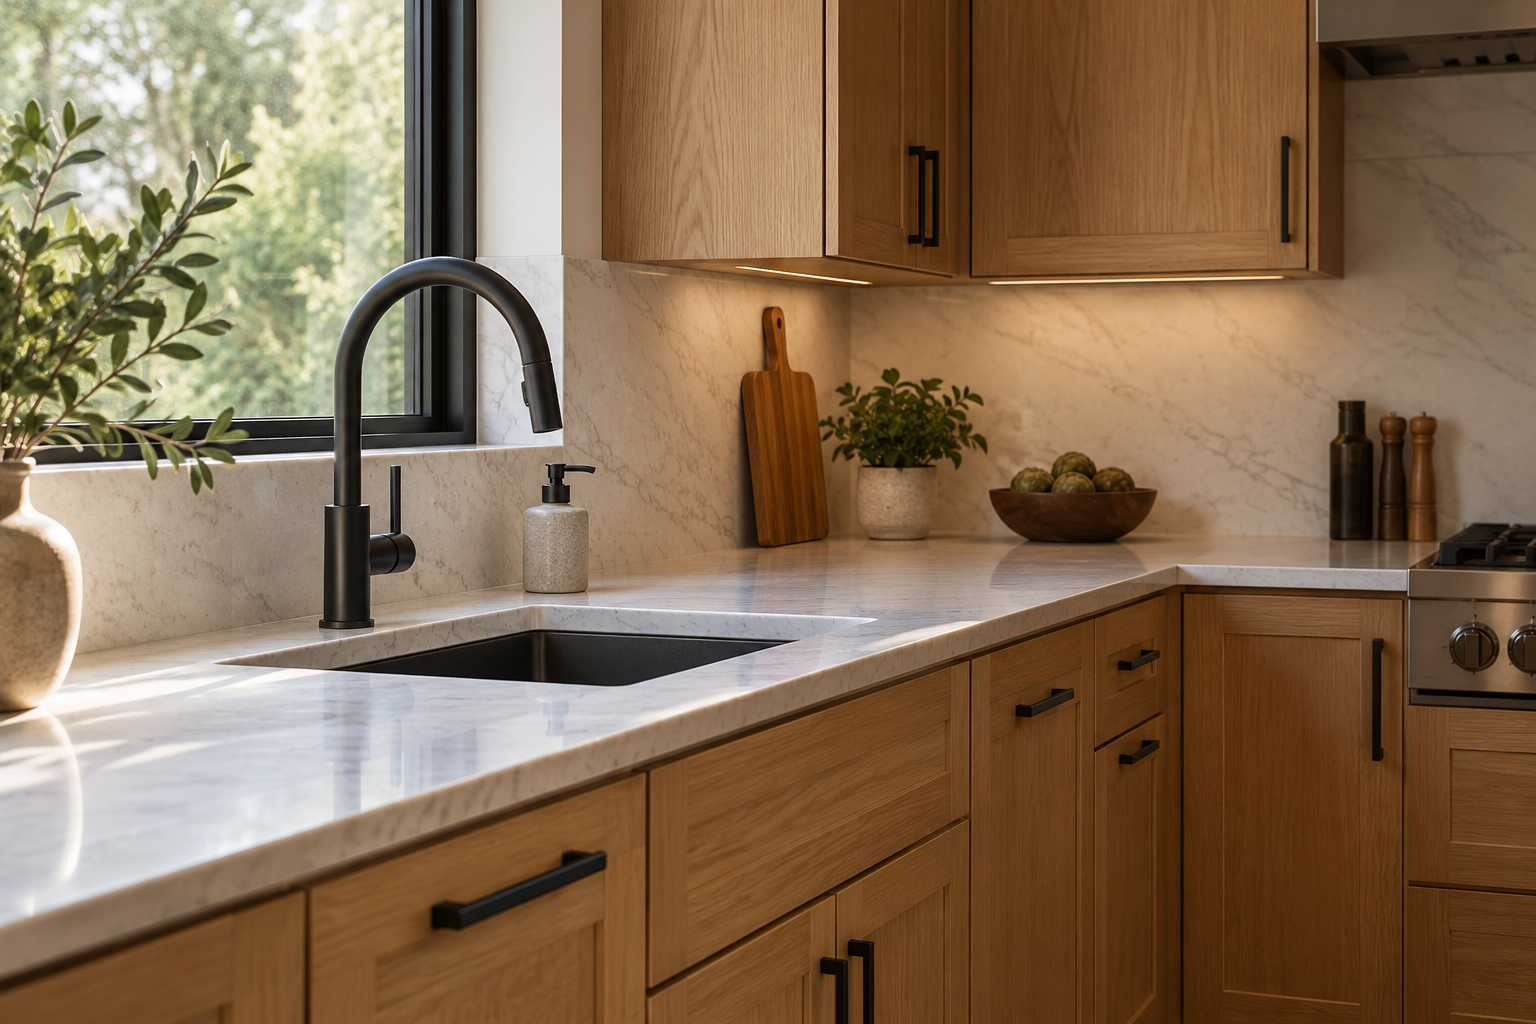
Start with the changes that matter most. We review your space and confirm the work included before the project moves forward.
Discuss storage needs, cabinetry and how you move through the room. The existing layout helps determine what is practical and which changes need further coordination.
Add a coordinated backsplash with attention to tile layout, edges, outlet locations and the transition to your countertops.
Plan countertop selections and surrounding finishes together. Material choices, measurements and any specialist installation needs are reviewed as part of the scope.
Refresh the floor with materials suited to your home and daily use. Existing floor conditions, adjoining rooms and transitions shape the installation plan.
Discuss sink and faucet changes alongside the kitchen plan. Existing connections and any proposed relocation need to be reviewed before the scope is finalized.
Complete the room with wall repairs, paint and trim work that ties the kitchen into the rest of your home.
Kitchen size, cabinet scope, surface choices, flooring, demolition and layout changes affect the budget. Keeping existing locations can involve a different scope from moving a sink or reworking the room.
Send a few photos and tell us what you want to change. We’ll review your goals, discuss the next step and clarify the proposed work. Any permit requirements and specialist trade needs should be confirmed for the actual scope.
Request a Project EstimateTell us about the room, your location and what is not working today.
Discuss existing conditions, selections and the work to include in your estimate.
Align on the agreed scope, material responsibilities and scheduling before work begins.
Review the completed work and finishing details together.
We serve homeowners in the Charlotte metro area. Contact us with your address to confirm availability for your project.
Explore customer feedback on Google and speak directly with us about your plans. For examples relevant to your scope, ask about available project photos during your consultation.
Read Our Google ReviewsThe cost depends on the cabinet scope, finishes, preparation and changes to the layout or connections. We start by discussing your priorities and reviewing the space so the estimate reflects the actual project.
Not necessarily. A backsplash, flooring, fixtures or coordinated finish updates may address your goals. We can discuss a focused update alongside a broader renovation.
Yes, keeping the layout can be part of the plan. Existing cabinet condition, appliance dimensions and your storage needs help determine which improvements make sense.
Ask which parts of the kitchen will be unavailable and at what stages. Plan a temporary food preparation area and discuss access, protection and daily cleanup before work begins.
Timing varies with the scope, material lead times and coordination required. We discuss a project-specific schedule once the existing space and selections have been reviewed.
Share a few details about your project. We’ll review your request and reach out to discuss the next step.